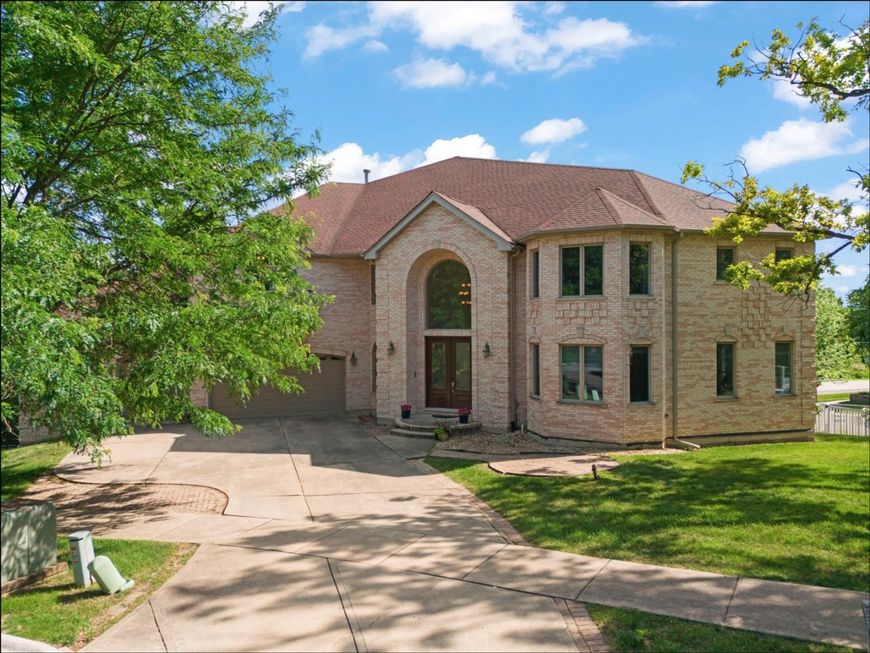
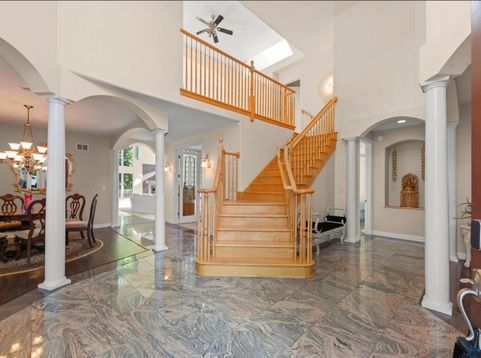
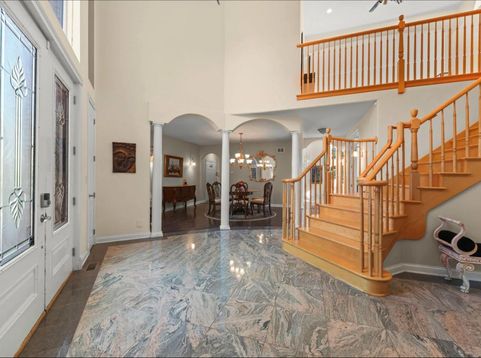
2308 Fleetwood Court Naperville, IL 60565
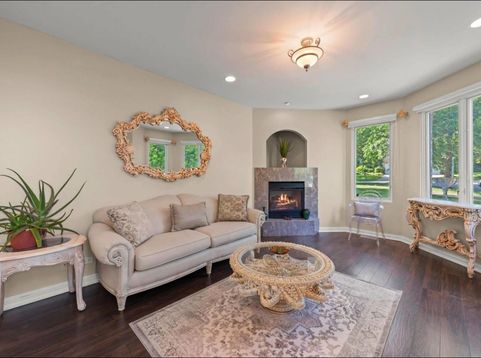
Updated price to SELL. Discover luxury living in Naperville's prestigious Royce Hills subdivision. Tucked away on a quiet cul-de-sac, this magnificent 8,200+ sq. ft. brick estate home offers the perfect blend of elegance and space. Stunning view of sunrise and sunset from the inside of the home. Very good sound insulation to cut the surrounding noise. The sprawling layout features 7 bedrooms and 6.5 bathrooms, highlighted by a massive 30-foot primary suite and a versatile main-floor bedroom/office. Entertain with ease in the grand kitchen or head downstairs to the expansive walk-out basement, complete with a second kitchen and a massive recreation room. This custom brick estate is designed for versatility, featuring a sought-after in-law floorplan with a main-floor bedroom and full bath, ideal for multi-generational living or a private guest wing. The interior is enriched with premium details, including a stunning wet bar for hosting, skylights that flood the home with natural light, and three cozy fireplaces located throughout the primary living spaces. Whether you are working from the private sun-drenched office or relaxing in the open-concept family room, every corner of this 8,200 sq. ft. residence reflects sophisticated design in one of Naperville's most prestigious enclaves. Recent Upgrades: 2025: New wooden flooring 2025: new HVAC system 2025: new solar panels for the whole house 2025: remodeled bathrooms 2024: whole house painting

Baird & Warner TERRY ANDERSON "Live Where You Dream" Agent Cell: 847.305.0628 Email
Property Details
Amenities
Feature Descriptions
Room Information
Schools
Disclaimer: The accuracy of all information regardless of source, including but not limited to square footage and lot size, is deemed reliable but not guaranteed nor warranted and should be personally verified through personal inspection by and/or with the appropriate professionals.
Location
See details and scored characteristics about this location.



Listing Office: Prashant Parikh
Listing Office Phone: 630-640-1155

Member Participants (and their affiliated licensees, if applicable) shall indicate on their websites that IDX information is provided exclusively for consumers’ personal non-commercial use, that it may not be used for any purpose other than to identify prospective properties consumers may be interested in purchasing, that the data is deemed reliable but is not guaranteed by MLS GRID, and that the use of the MLS GRID Data may be subject to an end user license agreement prescribed by the Member Participant’s applicable MLS if any and as amended from time to time. MLS GRID may, at its discretion, require use of other disclaimers as necessary to protect Member Participant, and/or their MLS from liability.
Based on information submitted to the MLS GRID. All data is obtained from various sources and may not have been verified by broker or MLS GRID. Supplied Open House Information is subject to change without notice. All information should be independently reviewed and verified for accuracy. Properties may or may not be listed by the office/agent presenting the information.
Select a format below, new window will open and will prompt you to print.


AWARD WINNING SERVICES

GLOBAL REACH & HOME INSURANCE



WEBSITE AWARDS


Market Report
Sign up today to stay updated on what’s happening in your local real estate market.